Property photo 1
3 Beds
2 Baths
1,412 sqft

$1,369,000

9357 Warbler AVE, FOUNTAIN VALLEY CA, 92708

Price per sqft$969.55
Built in1970
Property size1,412 sqft
Property typeResidential

Overview

Sold

Listed Jun 17, 2026

Updated 4 weeks ago

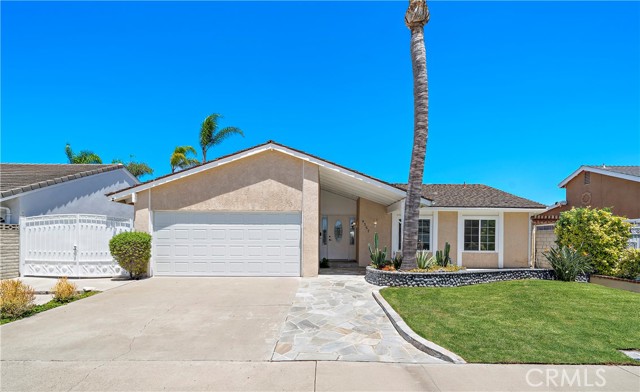
Welcome to this beautifully upgraded single-story pool home in South Fountain Valley, ideally located near the Huntington Beach border in the highly sought-after Century Park neighborhood. Lush lawn, raised flowering planters, a flagstone walkway, and a charming front patio create wonderful curb appeal, while a custom entry door with matching sidelights opens to a formal foyer and an impressive open-concept interior. The spacious living room showcases slate-style tile flooring, soaring open-beam ceilings, central air conditioning, a classic white brick fireplace, and dual-pane French-style windows with custom casements and blinds overlooking the resort-style backyard. Designed for a professional chef, the spectacular remodeled kitchen features quartz countertops with dramatic waterfall edges, an oversized center island with seating, abundant storage, and a wine refrigerator, along with custom white shaker cabinetry with pull-outs and pantry storage. Premium stainless-steel appliances include a professional Caf six-burner gas cooktop, double ovens, microwave, dishwasher, a built-in Thermador wok, two high-capacity Vent-A-Hood ventilation systems, and a refrigerator concealed behind coordinating cabinetry panels. The kitchen opens seamlessly to the dining and family room combination, enhanced by soaring open-beam ceilings, a skylight, and an abundance of natural light. Sliding glass doors from the primary suite provide direct access to the private backyard retreat, where a sparkling pool and spa, fire ring, raised planters, covered patio, and expansive brick-accented decking create the perfect setting for outdoor dining, relaxation, and large-scale entertaining. Both bathrooms have been beautifully updated with newer vanities, lighting, and fixtures, while the primary ensuite features a granite countertop, vessel sink, and jetted soaking tub with shower. Designer tile surrounds with decorative inlays and barn-door-style clear glass enclosures add a stylish finishing touch. Additional highlights include raised-panel interior doors, mirrored closet doors, recessed lighting, and direct access to a two-car garage with built-in storage and a workbench. Enjoy refreshing ocean breezes and an exceptional location near neighborhood Cordata Park with its playground and basketball court, award-winning schools, and less than a seven-minute drive to the beach, Huntington Beach Pier, Main Street shopping, dining, and entertainment.

Additional information

MLS® ID
OC26139751MR

Interior Features

Bedrooms
3
Bathrooms
2
Fireplace
Yes
Cooling
Yes
Heating
Yes
Basement
No

Exterior Features

Lot Size
0.14 Acres

Other Property Details

Garage
Yes
Pool
Yes

Also listed on SDMLS and CRMLS

Listed by Lily Campbell with First Team Real Estate
Listing Contact: 714-717-5095 

Based on information from The MLSTM / Combined LA/Westside Multiple Listing Service, Inc. IDX information is provided exclusively for consumers' personal, non-commercial use, it may not be used for any purpose other than to identify prospective properties consumers may be interested in purchasing. All information is deemed reliable but not guaranteed and should be independently reviewed and verified. Property locations as displayed on any map are best approximations only and exact locations should be independently verified. All properties are subject to prior sale, change or withdrawal, and may or may not be listed by the office/agent presenting the information. Neither listing broker(s) nor Dana Malm shall be responsible for any typographical errors, misinformation, misprints and shall be held totally harmless. 

©2026 Combined L.A./Westside MLS. All rights reserved.

Data last updated 8/29/2026

.     

Powered by Luxury Presence
